
 EN
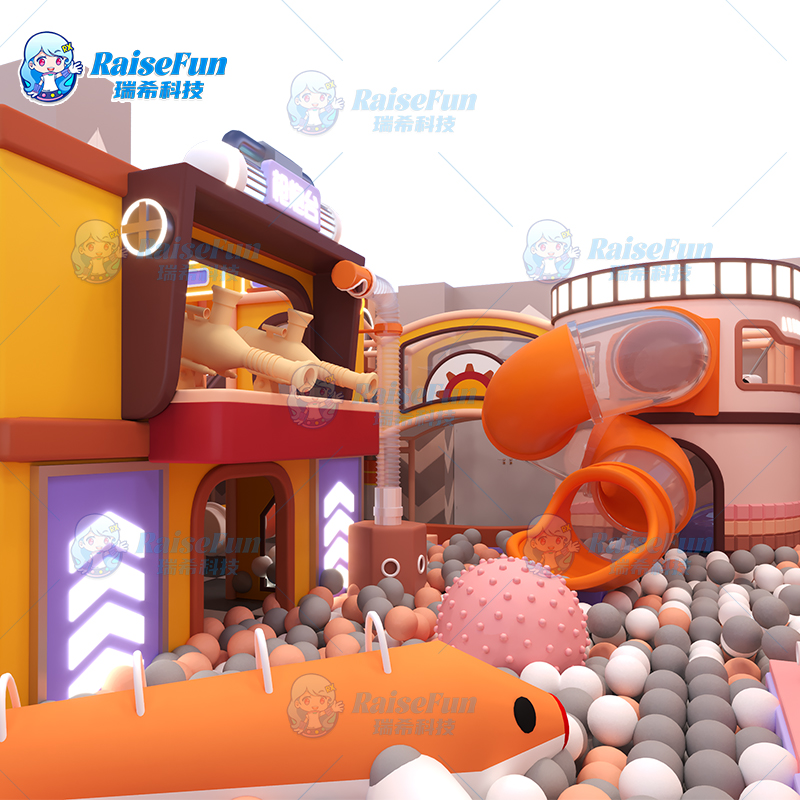
Creating a successful arcade requires far more than simply placing games on the floor and hoping customers will enjoy them. An arcade floor plan is the foundational blueprint that determines how players move through your venue, which games they discover, how long they stay, and ultimately how much revenue your arcade generates. A well-designed arcade floor plan balances profitability with player satisfaction, ensuring that high-revenue games receive optimal traffic while entertaining experiences keep visitors engaged throughout their visit.
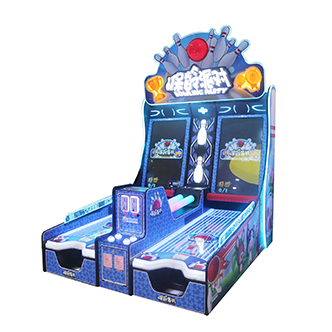
The strategic arrangement of machines, seating areas, concession stands, and restrooms within your arcade floor plan directly influences operational efficiency and customer satisfaction. When your arcade floor plan is thoughtfully constructed, it creates natural traffic patterns that guide visitors deeper into the venue, expose them to more games, and encourage repeat visits. This comprehensive guide explores how to implement an effective arcade floor plan that drives business growth while delivering an exceptional entertainment experience.
Core Principles of Arcade Floor Planning
Understanding Traffic Flow Dynamics
An effective arcade floor plan prioritizes traffic flow as its primary architectural principle. Player movement should feel natural and unobstructed, guiding visitors naturally from the entrance through various gaming zones without creating bottlenecks or dead zones. Your arcade floor plan should feature a main circulation path that encourages exploration while allowing guests to discover premium and specialty games organically. By mapping anticipated foot traffic patterns in your arcade floor plan, you prevent confusion, reduce congestion near high-demand games, and create a pleasant atmosphere that encourages extended stays.
Zoning Strategy and Game Placement
Strategic zoning within your arcade floor plan separates different game categories and player demographics into distinct areas. A well-organized arcade floor plan typically includes zones for skill games, redemption games, ticket-based attractions, virtual reality experiences, and social gaming areas. This segmentation in your arcade floor plan prevents cross-traffic interference, allows families with different interests to enjoy simultaneous play, and enables targeted maintenance and monitoring of specific zones. Premium positioning for high-earning games should be integrated thoughtfully into your arcade floor plan to maximize revenue without appearing overly commercialized.
Strategic Game Placement Within Your Arcade Floor Plan
High-Revenue Game Positioning
Your arcade floor plan must strategically position your highest-earning games in locations that receive maximum visibility and traffic. Place premium redemption machines and popular attractions in central zones rather than isolated corners, as your arcade floor plan design should naturally funnel players toward these revenue-generating areas. The entrance approach in your arcade floor plan should provide immediate visual access to several appealing options, creating excitement that encourages entry and exploration. Consider sightlines carefully in your arcade floor plan, ensuring that corner games don't obstruct views of the venue's full breadth, which could inadvertently reduce traffic in less visible zones.
Supporting Game Ecosystem Balance
While your arcade floor plan emphasizes revenue optimization, it must also maintain diverse game offerings that appeal to varied player preferences and age groups. Distribute casual games, competitive titles, and skill-based attractions across your arcade floor plan to serve different customer segments and maximize overall dwell time. An intelligent arcade floor plan balances nostalgia-driven classics alongside cutting-edge technology, ensuring that both established regulars and new visitors find compelling reasons to play. This balanced approach within your arcade floor plan builds community loyalty and encourages word-of-mouth recommendations among diverse player demographics.
Optimizing Operational Elements in Your Arcade Floor Plan
Concession and Support Service Integration
Your arcade floor plan should integrate concession stands, restroom facilities, and customer service areas strategically to enhance operational efficiency and customer comfort. Placing food and beverage counters along natural circulation paths in your arcade floor plan encourages impulse purchases without forcing unnecessary detours. Restroom locations within your arcade floor plan should be easily accessible from all gaming zones while maintaining sight lines for staff supervision. A thoughtfully designed arcade floor plan minimizes distances between gaming areas and support services, reducing player frustration and enabling extended visits that translate to higher spending.
Staff Positioning and Venue Supervision
Effective arcade floor plan design accounts for staff visibility and venue supervision requirements, incorporating sightlines that allow team members to monitor activities across all zones. Your arcade floor plan should include designated staff stations positioned at key locations where employees can oversee multiple areas simultaneously. This visibility consideration in your arcade floor plan prevents security concerns, manages game maintenance priorities, and enables responsive customer service throughout the venue. A well-architected arcade floor plan balances public space accessibility with controlled observation points that protect your investment and ensure visitor safety.
FAQ
How should I arrange my arcade floor plan to maximize revenue?
Revenue optimization in your arcade floor plan requires positioning high-earning redemption and ticket games in high-traffic central zones with strong visibility from the entrance. Place popular attractions where players must navigate past other games while reaching them, creating exposure to additional gaming options. Combine premium positioning with diverse complementary games throughout your arcade floor plan to encourage exploration and extended visits. Analytics tracking during initial operation helps refine your arcade floor plan based on actual player behavior patterns and spending data.
What are the key zones that should appear in every arcade floor plan?
A comprehensive arcade floor plan should include dedicated zones for classic arcade games, modern redemption attractions, skill-based challenges, ticket-redemption games, family-friendly experiences, and restroom areas. Virtual reality or immersive experience zones appeal to tech-savvy players and deserve prominent placement in your arcade floor plan. Concession areas positioned along circulation routes maximize sales potential. Your arcade floor plan should also incorporate staff stations for supervision and maintenance accessibility across all zones.
How can I test and adjust my arcade floor plan after opening?
Monitor player foot traffic patterns, game dwell times, and revenue distribution by location during your first months of operation, then adjust your arcade floor plan based on this empirical data. Heat mapping and observation of congestion points reveal inefficiencies in your current arcade floor plan that require rebalancing. Gather customer feedback regarding wayfinding, game discovery, and overall comfort. Small modifications to your arcade floor plan, such as repositioning underperforming games or expanding high-traffic zones, can significantly improve both customer satisfaction and venue profitability over time.