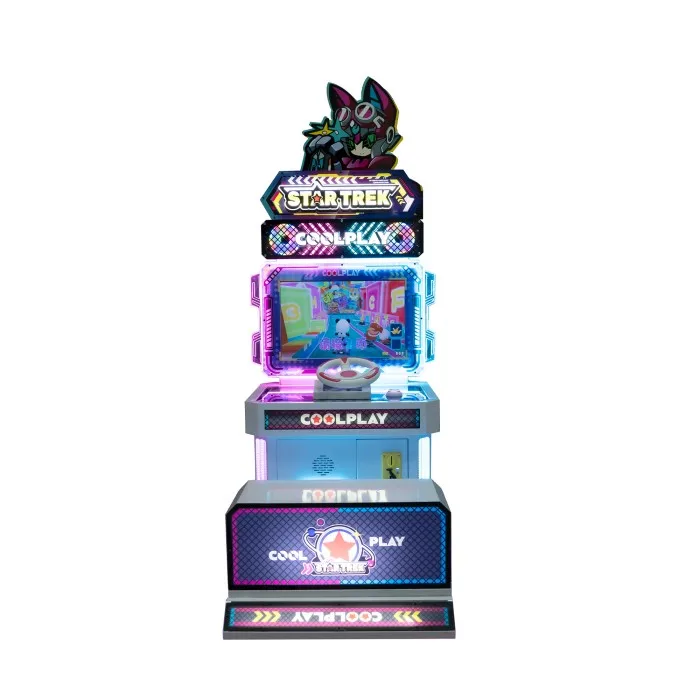
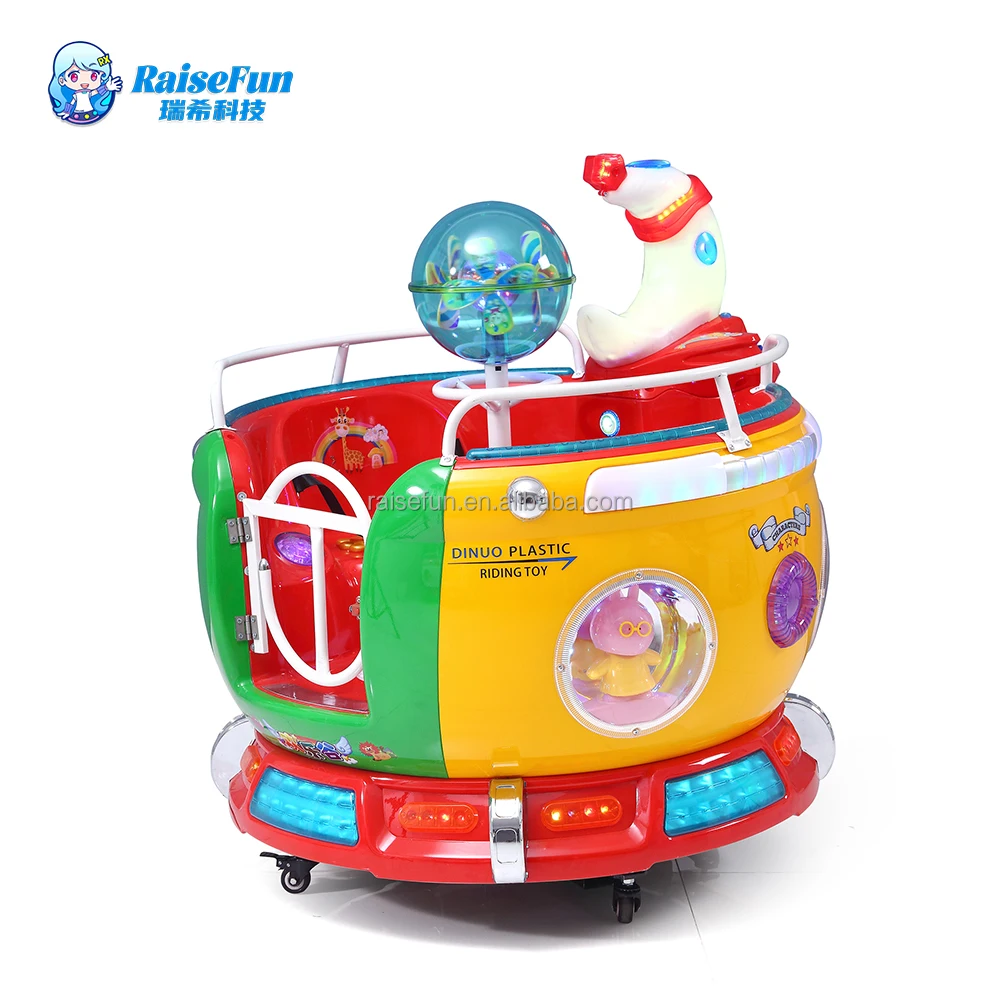
A well-planned arcade layout directly impacts engagement and revenue—industry analysis shows optimized designs can increase revenue per square meter by 20–40%. To achieve this, design natural movement paths that draw players deeper into the space. Avoid dead ends and maintain minimum clearances of 2–3 feet between machines for comfortable play and maintenance access. Position high-earning games strategically to pull traffic through different zones, while ensuring all pathways meet ADA-compliant width and slope requirements for universal accessibility.
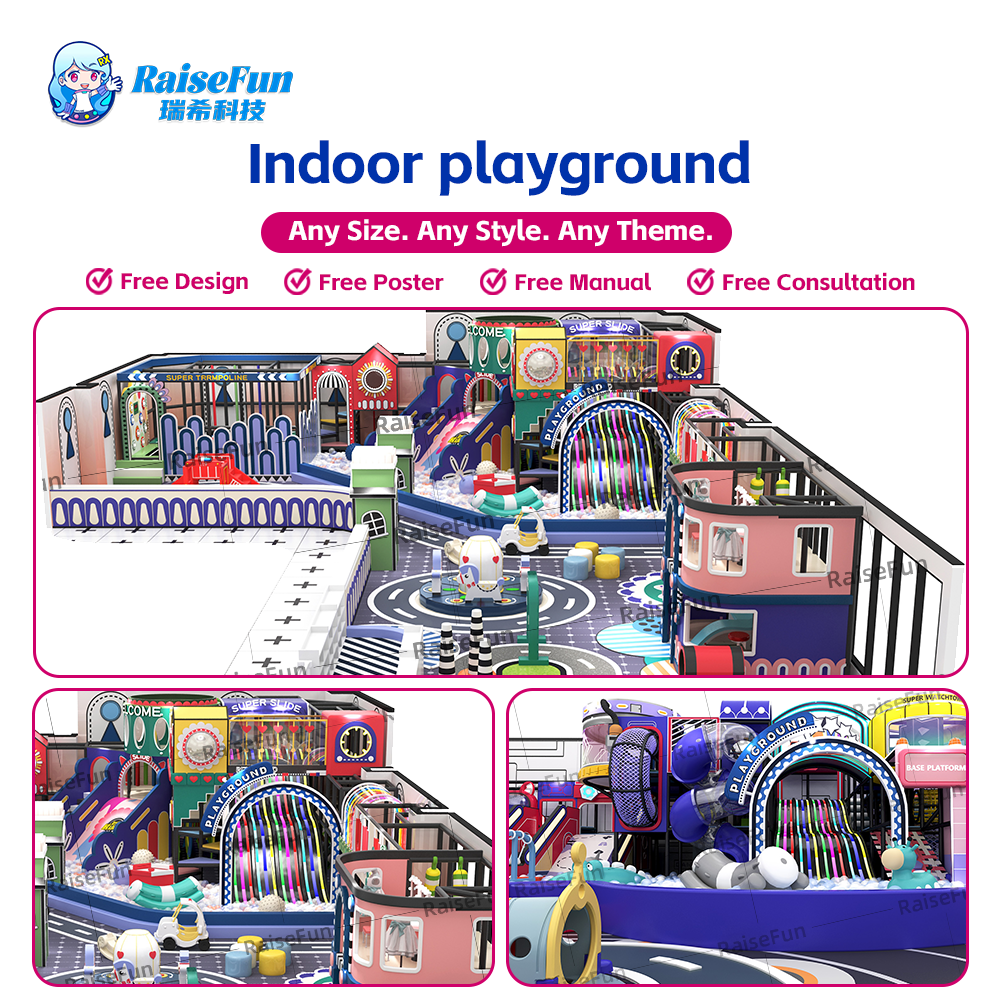
Effective sightline management helps players instantly identify compelling games upon entry. Key tactics include:
This reduces cognitive load, encourages exploration, and supports longer, more satisfying play sessions.
Strategic zoning by experience type enhances navigation, engagement, and operational efficiency. Establish clearly defined areas for video games, redemption, VR, and physical activities (e.g., air hockey, rhythm games). Grouping similar experiences minimizes decision fatigue and supports immersive play—especially important in family venues, where kid-friendly redemption zones benefit from proximity to entrances, while VR or adult-oriented sections are placed deeper to incentivize exploration. Arcades using category-based zoning report up to 30% longer average play sessions, reflecting improved wayfinding and sustained interest.
Reduce mental effort—and boost dwell time—with cohesive visual cues across zones. Use consistent color coding (e.g., red for racing, blue for water-themed), distinct flooring materials, and thematic signage to reinforce zone identity. Install overhead banners with intuitive pictograms (a controller for video games, tickets for redemption) at eye level, paired with illuminated floor or wall paths to guide transitions. These intentional, standardized signals prevent sensory overload and let players focus on play—not navigation—strengthening repeat visitation and overall satisfaction.
Prioritize physical comfort and inclusivity: maintain at least 36 inches of clearance in standard aisles and 60 inches in primary thoroughfares. Ensure monitor and control panel heights accommodate diverse users—incorporating adjustable platforms or seating for children and wheelchair users. Per ADA standards, controls must be reachable between 15 and 48 inches above the floor and operable with minimal force. Thoughtful spacing also prevents accidental collisions during gameplay, preserving flow and reducing frustration—key contributors to player satisfaction and retention.
Contain sound intelligently to prevent audio bleed—especially from high-energy titles like racing or shooting games—disrupting quieter zones such as redemption counters. Deploy sound-absorbing panels, carpeted flooring, or directional speakers to isolate acoustic environments. Lighting should enhance visibility without glare: use low-ambient light with focused accent lighting on cabinet marquees to draw attention naturally. For VR stations, eliminate reflective surfaces and integrate blackout curtains to sustain immersion. These sensory refinements extend engagement, lower cognitive fatigue, and elevate the perceived quality of the entire arcade layout.
Future-proofing means embedding adaptability into your layout’s foundation. Use modular fixtures and flexible mounting systems to simplify reconfiguration as game formats evolve—from new VR hardware to interactive projection or AI-driven experiences. Design electrical and data infrastructure with headroom for higher power demands and bandwidth—pre-wiring for future tech avoids costly retrofits. Maintain generous aisle widths and open floor zones to accommodate larger or repositioned installations while preserving ADA compliance. By aligning spatial planning with anticipated shifts in technology and player expectations, you build a resilient, scalable venue that sustains engagement and maximizes long-term ROI—without disruptive overhauls.
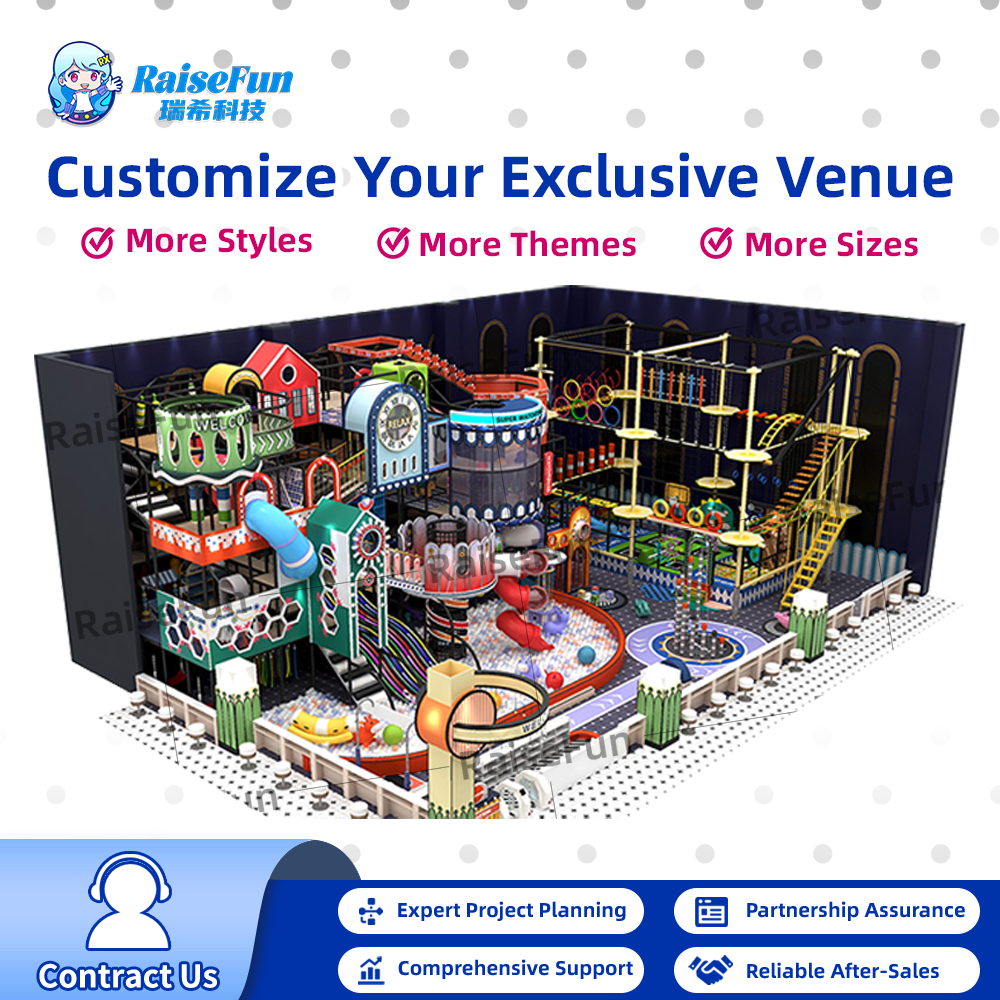
Strategic arcade layout design is the cornerstone of a high-performing, profitable entertainment venue—no premium equipment can overcome a poorly planned spatial strategy. By partnering with a provider that delivers end-to-end one-stop solutions, from expert layout planning to custom arcade machines and OEM customization, you’ll unlock higher revenue per square meter, longer guest dwell time, and loyal repeat customers.
For comprehensive arcade layout design services tailored to your venue’s unique goals, or to integrate premium RaiseFun arcade machines into a fully optimized indoor playground, partner with a global leader in amusement technology. RaiseFun’s 15+ years of industry experience spans spatial planning, equipment manufacturing, OEM customization, and global after-sales support, with 2000+ successful projects across 100+ countries. Contact us today for a no-obligation consultation to design a revenue-driving arcade layout for your business.
What is the importance of traffic flow in arcade layout design?
Traffic flow ensures players can navigate smoothly through the arcade, increasing engagement and revenue while avoiding bottlenecks or dead ends.
How can zoning enhance the arcade experience?
Zoning organizes games by category or experience type, reducing decision fatigue, improving wayfinding, and encouraging longer play sessions.
What are some effective ways to manage sightlines in arcades?
Place visually dominant machines at key intersections, group games into thematic zones, and vary machine heights to create clear visual corridors.
How can arcades implement ADA-compliant layouts?
Ensure paths are at least 36 inches wide, provide accessibility for controls at 15–48 inches, and maintain plenty of clearance to accommodate mobility devices.
What role does lighting and sound play in arcade design?
Proper lighting and sound isolation help create immersive experiences, prevent sensory overload, and maintain focus across different zones of the arcade.
 Hot News
Be the first to get our latest styles and offers.
Copyright © Guangzhou Ruixi Technology Co., Ltd.now All rights reserved - Privacy Policy

 EN
EN